
Glass Rooms in Warrington
Create a Seamless Connection Between Home and Garden
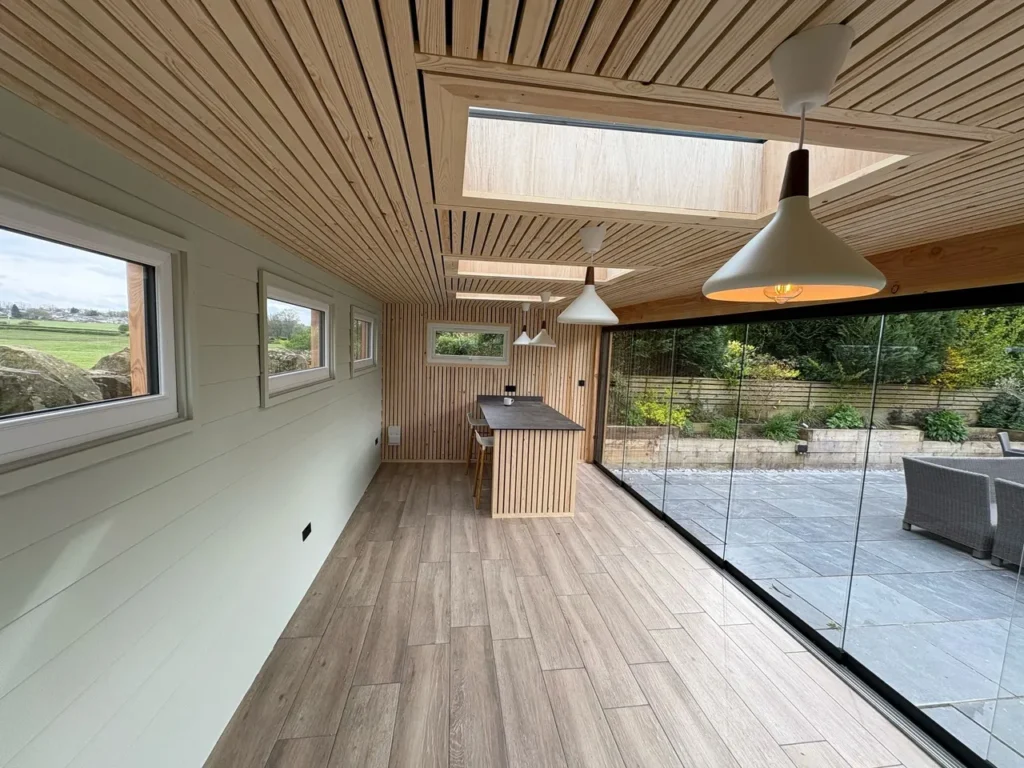
A glass room provides an elegant transition from your internal living space to the garden, giving you a bright area for relaxing and entertaining.
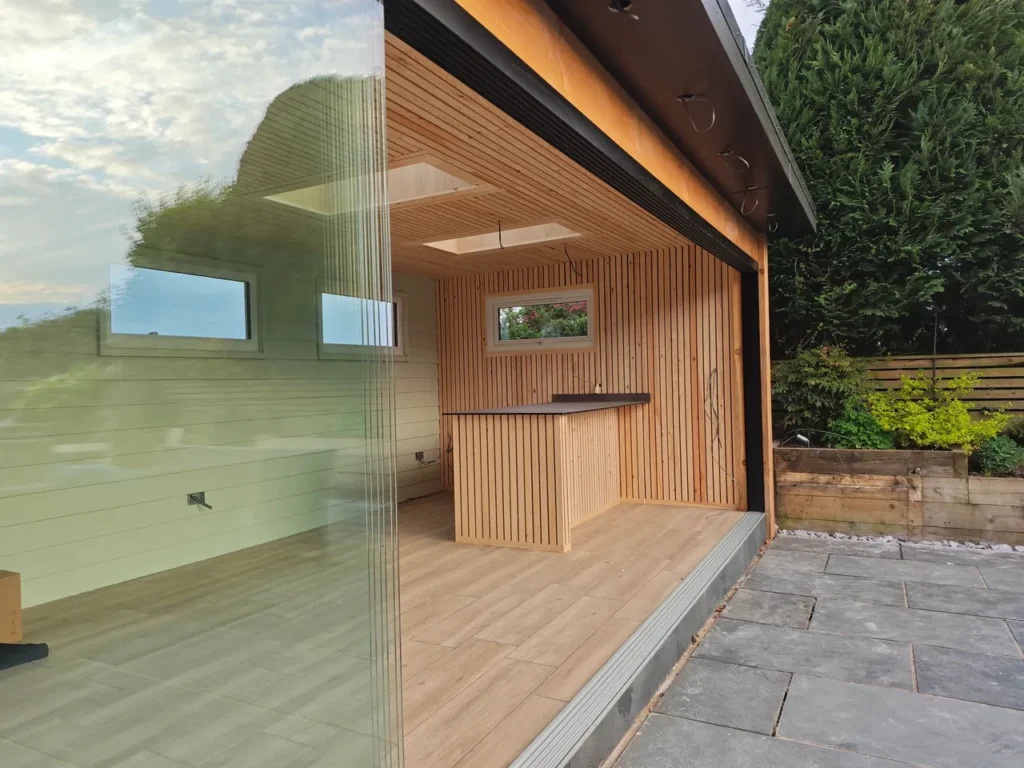
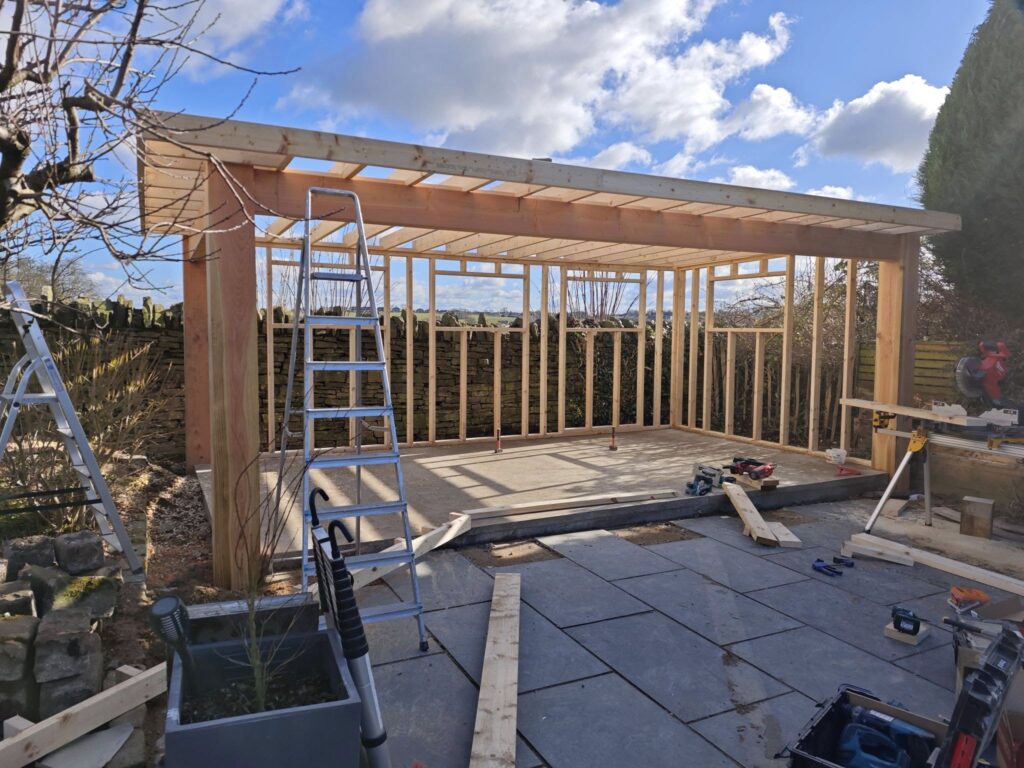
Our glass rooms in Warrington are individually designed around the property, available patio space and your preferred layout. Carefully positioned glazing allows the garden to remain part of the experience while providing a more comfortable environment.
Whether you picture a contemporary dining room, a comfortable lounge or a flexible family space, we can help turn your ideas into a considered design.
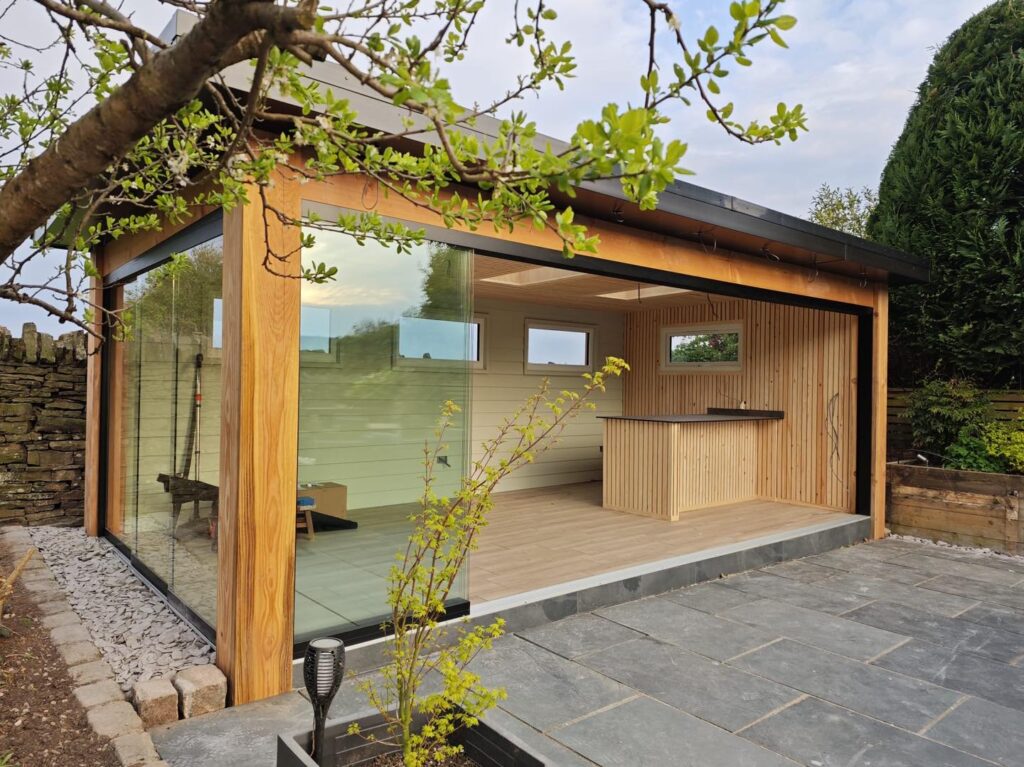
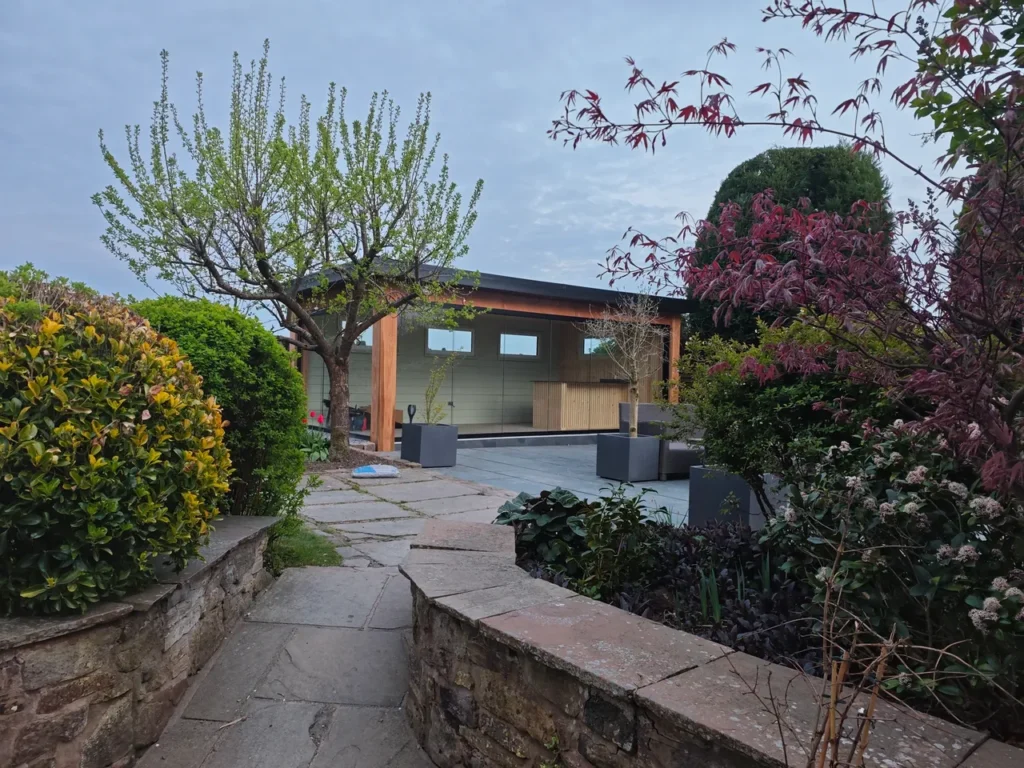
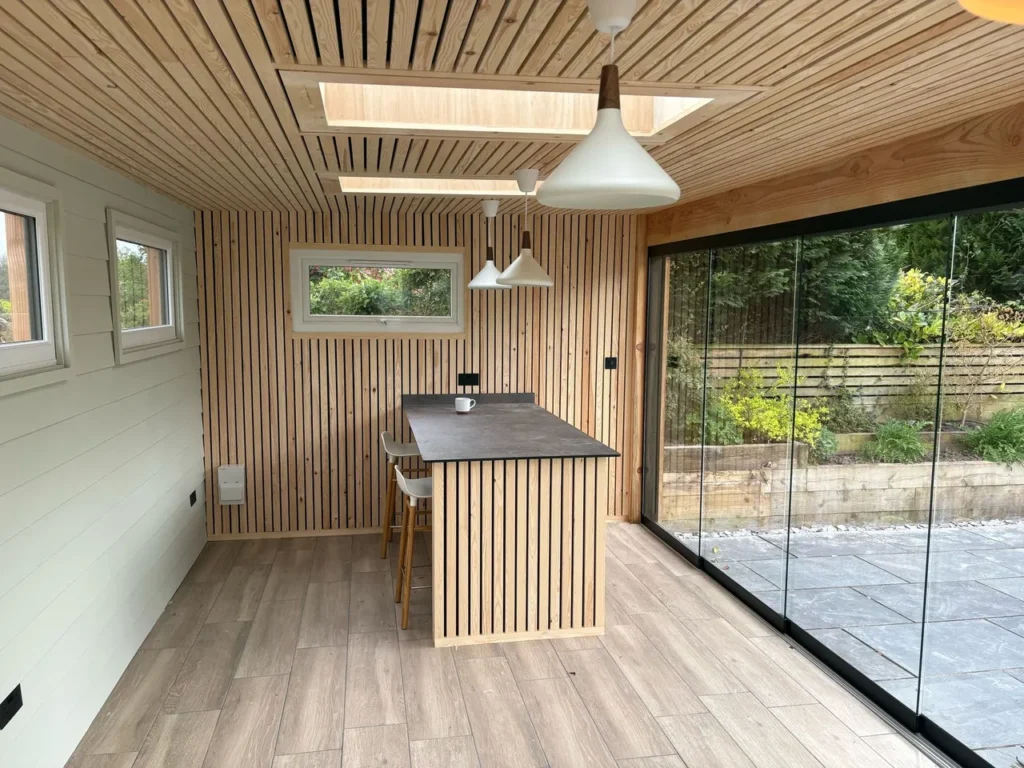
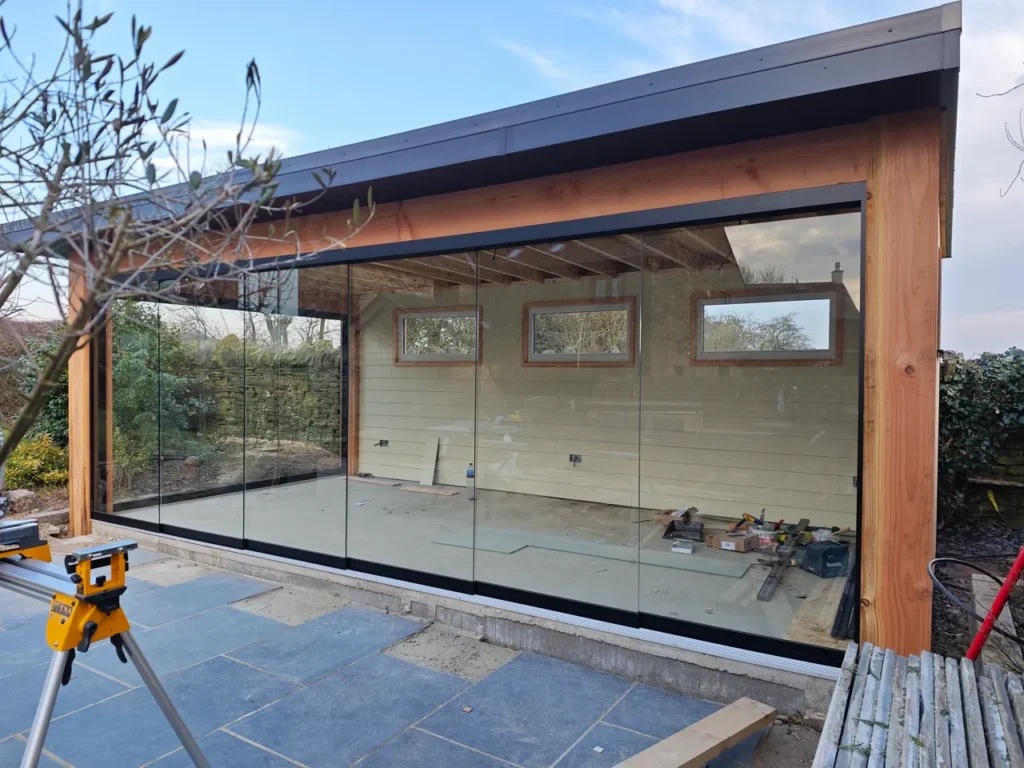
A Flexible Room for Everyday Living
Breakfast and Dining Room
Enjoy morning coffee, informal meals and family dinners in a naturally bright garden setting.
Modern Garden Lounge
Create a comfortable seating area that offers a clear outlook without being fully exposed to the weather.
Entertaining Room
Use the space for evening drinks, social occasions and relaxed gatherings throughout the year.
Multi-Purpose Family Area
The glass room can support dining, reading, conversation and quiet activities at different times of the day.
The Advantages of a Garden Glass Room
Enjoy Panoramic Outdoor Views
Wide glazed sections provide a clear view across the garden and surrounding landscaping.
Create a Natural Extension of Your Lifestyle
Move easily between the home, glass room and garden during meals, gatherings and everyday relaxation.
Use Your Outdoor Area More Frequently
A glass room provides more shelter and comfort than a completely open patio.
Design Every Detail Around You
The dimensions, openings, furniture layout and finish can be planned around your property and routine.
Contemporary Glass Rooms with Bespoke Details
Every Warrington project can be configured around the architecture of the home and the characteristics of the garden.
Your design may include:
- A customised structural footprint
- Floor-to-ceiling glazed panels
- Sliding access arrangements
- A selection of frame finishes
- Interior and exterior lighting
- Optional heating solutions
- Ventilation and opening sections
- Durable flooring options
- Defined lounge and dining areas
- Space for larger furniture arrangements
- Connections with existing paved areas
- Privacy measures where required
Careful planning helps ensure the room remains comfortable to move through and does not interrupt access to the wider garden.
Design & Technical Considerations
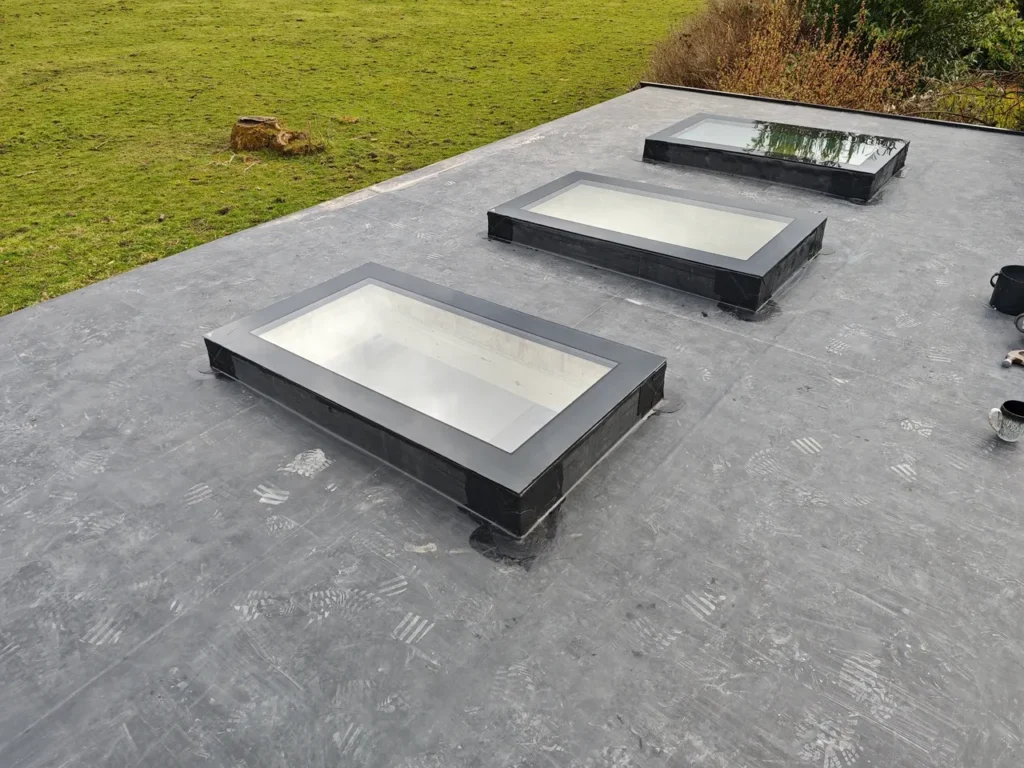
- Glazing and insulation: To use the space all year round, you’ll want thermal glass, quality framing and a solid roof structure.
- Orientation & weather: Consider how the sun moves across your garden, prevailing winds and how you’ll use the space.
- Integration & finishing: Will it sit against your home, or freestanding? Do you want sliding/folding doors, frameless panels, lighting or heating?
- Planning and structural: Some glass rooms may fall under “permitted development” but others may require planning consent depending on size, location or conservation area status.
Glass Rooms Designed for Warrington Homes
Warrington combines older residential neighbourhoods with modern estates, village properties and larger suburban homes.
Longer gardens may offer a strong view from the glass room towards established planting, while wider properties may provide enough space to incorporate both dining and lounge furniture.
We can consider:
- The relationship between the home and patio
- Available width along the rear elevation
- Existing bi-fold or patio doors
- Access around the side of the property
- The direction of afternoon and evening sunlight
- Existing garages and extensions
- Privacy from neighbouring properties
- Established planting and landscape features
- Pathways into the wider garden
- The preferred outlook from the glass room
We cover Warrington and surrounding areas, including Stockton Heath, Lymm, Grappenhall, Appleton, Great Sankey, Penketh, Birchwood, Culcheth and Winwick.
Design Your Warrington Glass Room
Create an outdoor living space that feels comfortable, contemporary and connected to your home.
Speak to us about your existing patio, garden layout and ideas for the room. We can help you explore a bespoke design for your Warrington property.
Your Dream Space Starts Here
From first sketch to final screw, we’ll guide you every step of the way. Drop us a message — your perfect garden room is just a chat away.